

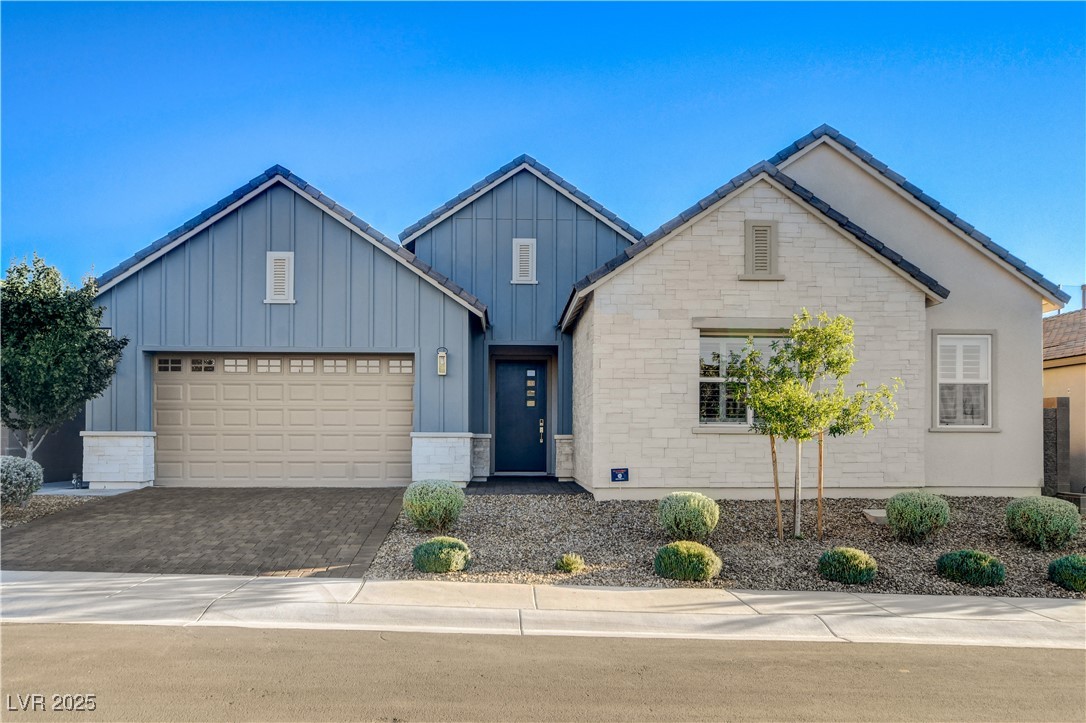
Listing Image #0
Listing Image #1
Listing Image #2
Listing Image #3
Listing Image #4
Listing Image #5
Listing Image #6
Listing Image #7
Listing Image #8
Listing Image #9
Listing Image #10
Listing Image #11
Listing Image #12
Listing Image #13
Listing Image #14
Listing Image #15
Listing Image #16
Listing Image #17
Listing Image #18
Listing Image #19
Listing Image #20
Listing Image #21
Listing Image #22
Listing Image #23
Listing Image #24
Listing Image #25
Listing Image #26
Listing Image #27
Listing Image #28
Listing Image #29
Listing Image #30
Listing Image #31
Listing Image #32
Listing Image #33
Listing Image #34
Listing Image #35
Listing Image #36
Listing Image #37
Listing Image #38
Listing Image #39
Listing Image #40
Listing Image #41
Listing Image #42
Listing Image #43
Listing Image #44
Listing Image #45
Listing Image #46
Listing Image #47
Listing Image #48
Listing Image #49
Listing Image #50
Listing Image #51
Listing Image #52
Listing Image #53
Listing Image #54
Listing Image #55
Listing Image #56
Listing Image #57
Listing Image #58
Listing Image #59
Listing Image #60
Listing Image #61
Listing Image #62
Listing Image #63
Listing Image #64
Listing Image #65
Listing Image #66
Listing Image #67
Listing Image #68
Listing Image #69
Listing Image #70
Listing Image #71
Listing Image #72
Listing Image #73
Listing Image #74
Listing Image #75
Listing Image #76
Listing Image #77
Listing Image #78
Listing Image #79
Listing Image #80
Listing Image #81
Listing Image #82
Listing Image #83
Listing Image #84
Listing Image #85
Listing Image #86
Listing Image #87
Listing Image #88
Listing Image #89
Listing Image #90
Scroll Down For Property Details Scroll to Property Details
2667 Canvas Sky Street Henderson, NV 89044
Listing 2731333
  • Beds 3
  • Garage 2
  • Baths 4
  • sqft 3,055
$1,100,000
  • Status Sold
  • Year Built 2020
  • Property Type Residential

About This Property

Experience refined living in over 3,000 sq ft of elegance in this Toll Brothers Donato Modern Farmhouse in Inspirada.
Featuring $300K+ in upgrades and custom enhancements, this 3-bedroom plus flex, 3.5-bath home blends sophistication and comfort. The chef’s kitchen offers quartz counters, upgraded cabinetry, designer backsplash, and a large island. The great room centers around a 72″ Primo fireplace and opens to an entertainer’s backyard with a heated pool, spa, built-in BBQ, motorized drop shade, and dog run. Inside, real hardwood floors and custom interior shutters add timeless appeal. The primary suite is a retreat showcasing a curated custom closet, soaking tub, walk-in shower, and dual vanities. The layout offers privacy with easy access to the flex space, ideal for a home office or gym. Additional highlights include a wet bar, enhanced insulation, and a water softener. Every finish and feature reflects an uncompromising attention to detail and a commitment to timeless design.

Property Details

Location Information +
Interior Features +
Exterior Features +
School +
Additional Information +
Skip to content