

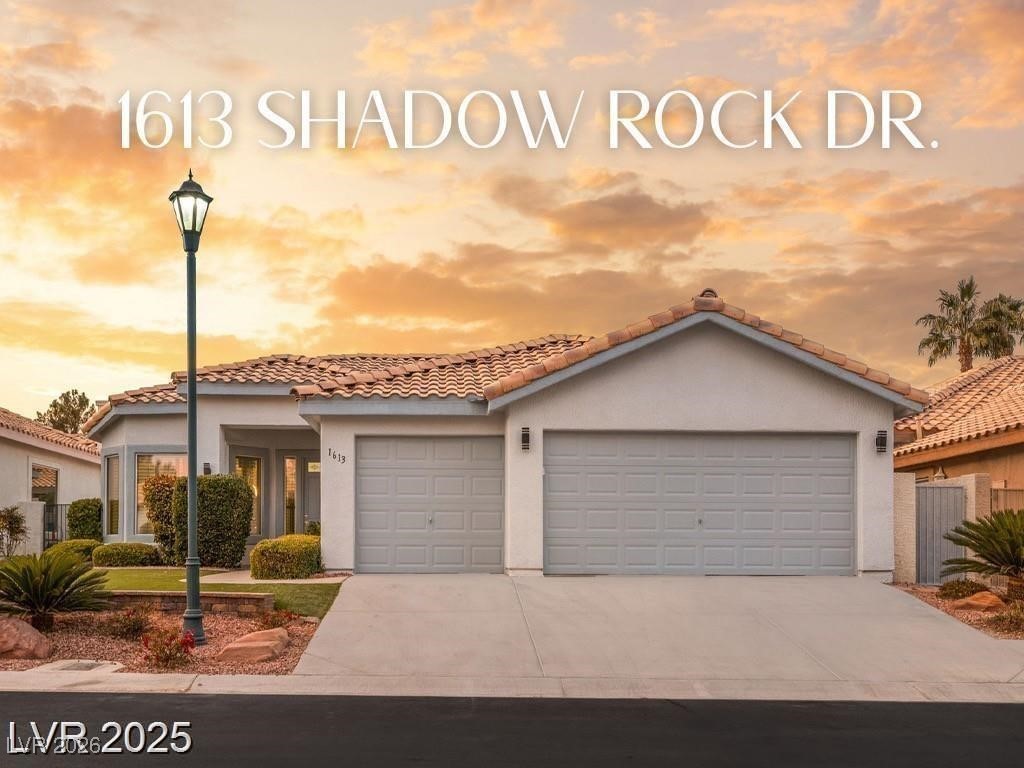
Listing Image #0
Listing Image #1
Listing Image #2
Listing Image #3
Listing Image #4
Listing Image #5
Listing Image #6
Listing Image #7
Listing Image #8
Listing Image #9
Listing Image #10
Listing Image #11
Listing Image #12
Listing Image #13
Listing Image #14
Listing Image #15
Listing Image #16
Listing Image #17
Listing Image #18
Listing Image #19
Listing Image #20
Listing Image #21
Listing Image #22
Listing Image #23
Listing Image #24
Listing Image #25
Listing Image #26
Listing Image #27
Listing Image #28
Listing Image #29
Listing Image #30
Listing Image #31
Listing Image #32
Listing Image #33
Listing Image #34
Listing Image #35
Listing Image #36
Listing Image #37
Listing Image #38
Listing Image #39
Listing Image #40
Listing Image #41
Listing Image #42
Listing Image #43
Listing Image #44
Listing Image #45
Listing Image #46
Listing Image #47
Listing Image #48
Listing Image #49
Listing Image #50
Listing Image #51
Listing Image #52
Listing Image #53
Listing Image #54
Listing Image #55
Listing Image #56
Listing Image #57
Listing Image #58
Listing Image #59
Listing Image #60
Listing Image #61
Listing Image #62
Listing Image #63
Scroll Down For Property Details Scroll to Property Details
1613 Shadow Rock Drive Las Vegas, NV 89117
Listing 2746946
  • Beds 2
  • Garage 3
  • Baths 2
  • sqft 1,653
$779,000
  • Status Sold
  • Year Built 1993
  • Property Type Residential

About This Property

Experience luxury living in this completely remodeled single-story home, located in the prestigious guard-gated community of Canyon Gate.
With over $120,000 in stunning upgrades, this residence blends modern elegance with thoughtful design. The open floor plan features a breathtaking kitchen, highlighted by a dramatic oversized marble island, brand-new custom white and blue cabinetry, and a striking glossy tile backsplash. Top-of-the-line appliances complete this culinary masterpiece. Enjoy the beauty of wood-like tile flooring throughout, complemented by abundant natural light streaming through expansive patio glass doors that lead to a tranquil backyard. The home boasts two brand-new fireplaces–one in the living room and another in the primary bedroom, offering warmth and sophistication. The spacious primary suite includes a luxurious en-suite bathroom with a marble shower, dual sinks, and quartz countertops, providing a spa-like retreat. Custom closets in both bedrooms.3 car garage.

Property Details

Location Information +
Interior Features +
Exterior Features +
School +
Additional Information +
Skip to content